Serving Overton, NV
Have a new construction project in mind? Contact B&J Construction LLC today to discuss your vision and get started.
Building a custom home gives you more control over how your home looks, feels, and functions. You can plan the room sizes, layout, finishes, and other details around your family’s needs instead of working with a standard floor plan. B & J Construction LLC provides custom home construction services for homeowners planning a new home in Overton, NV. We focus on understanding your ideas and following the agreed construction plans through the different stages of the project. Every home starts with a different set of requirements. You may want larger living areas, bedrooms with more privacy, a kitchen that suits your daily routine, or storage that makes better use of the available space. The exterior design and interior finishes are also important parts of the planning process. By discussing these details before construction begins, you can establish a clear direction for your new home.
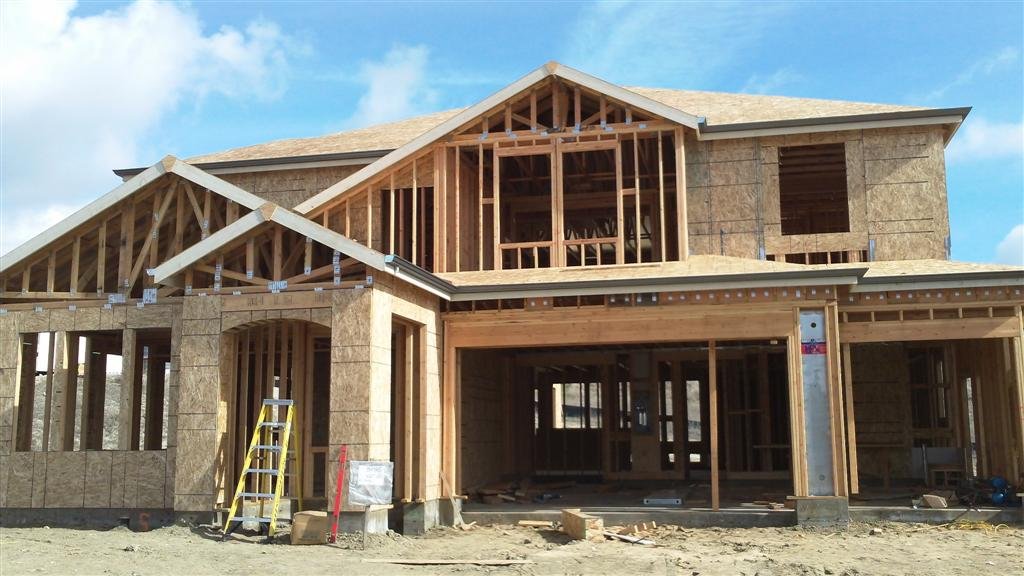
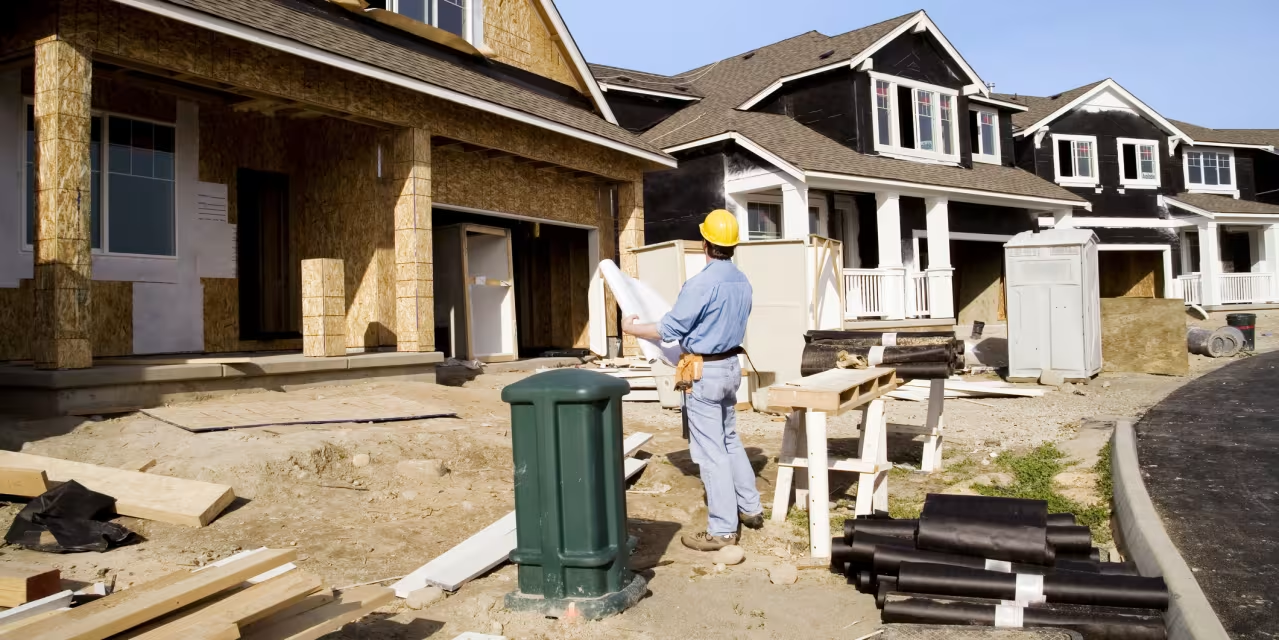
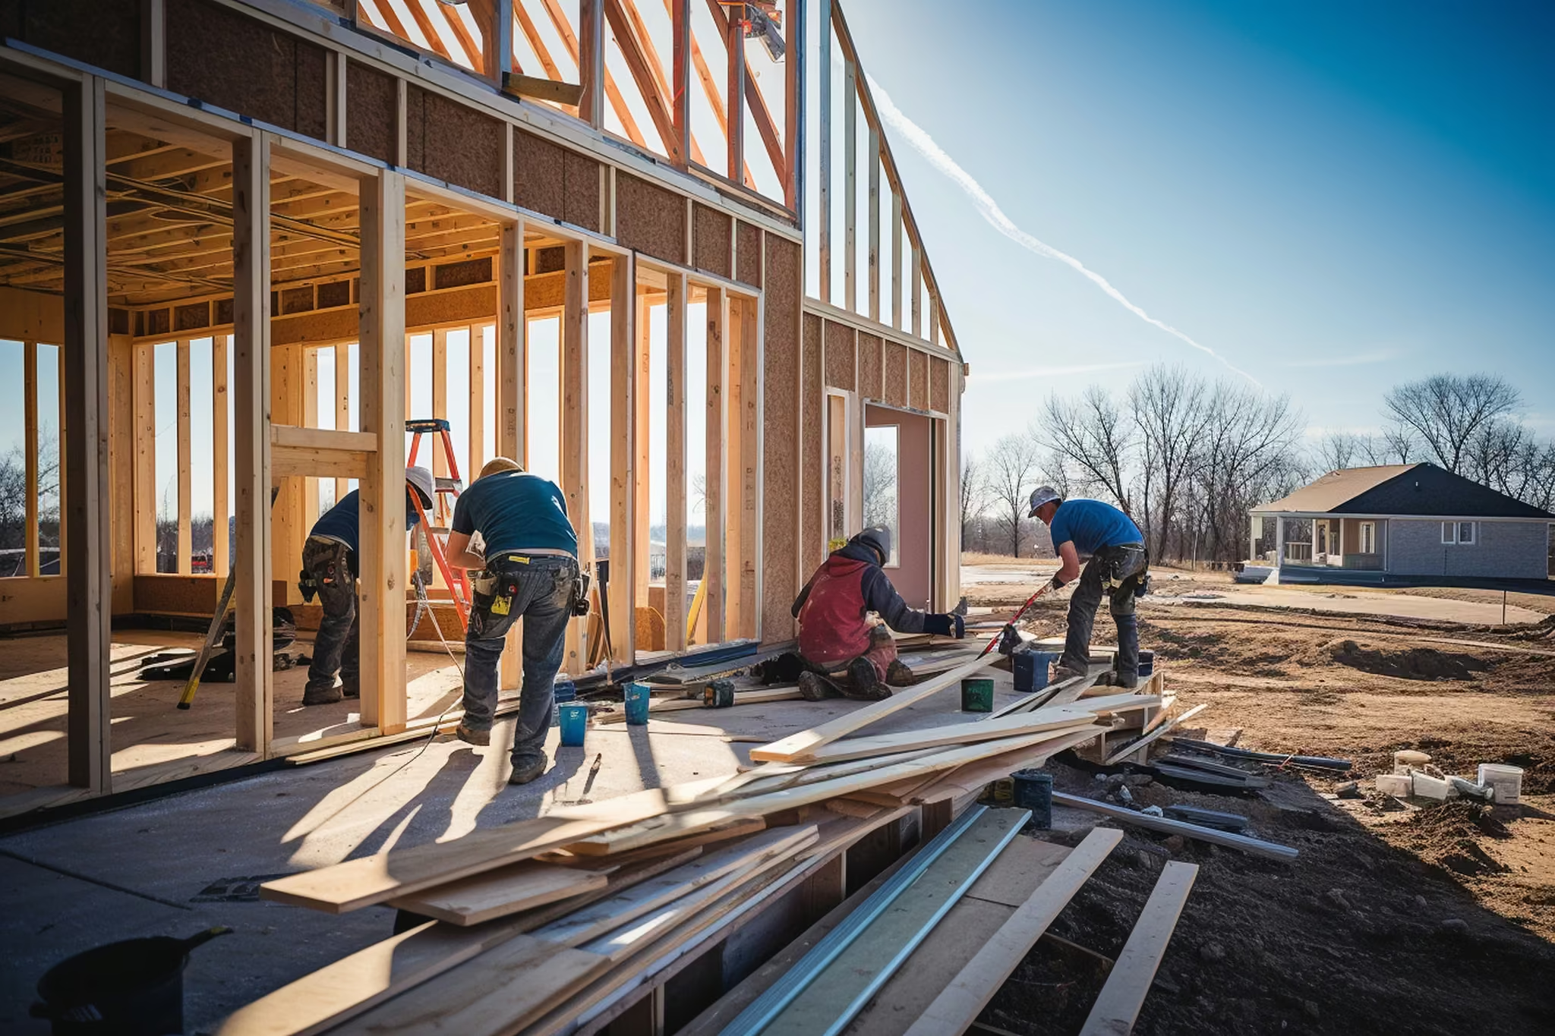
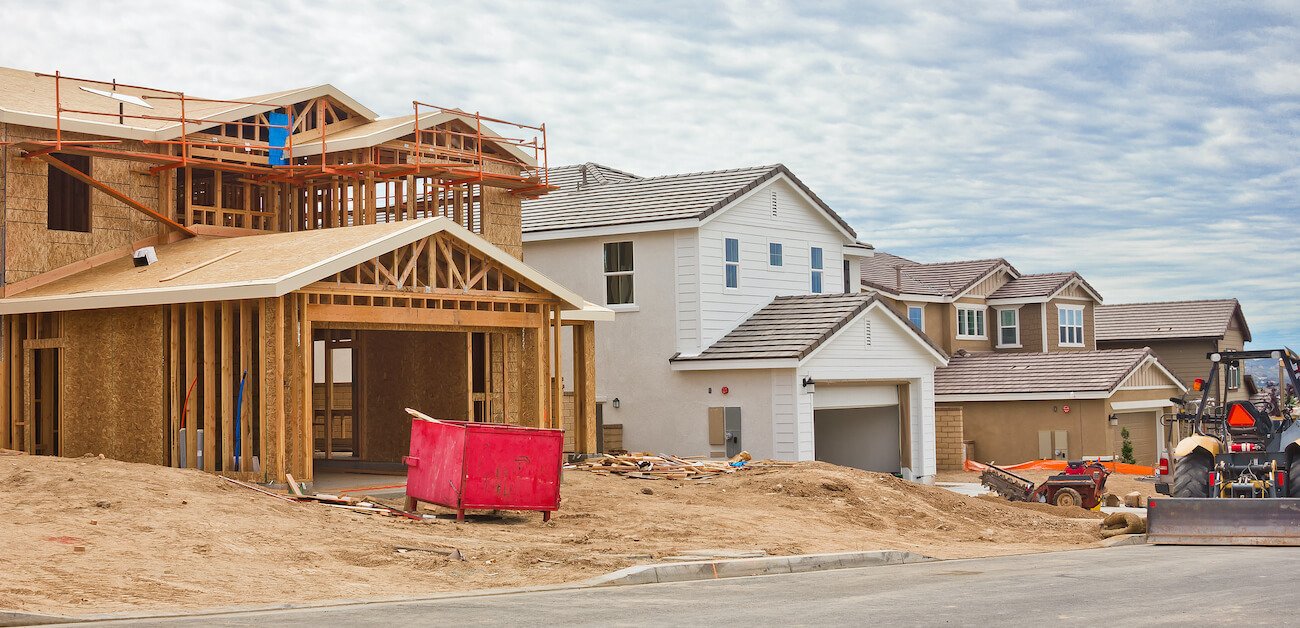
Good planning helps turn your ideas into a practical construction project. Before work begins, it is important to review the property, consider the planned home size, and decide how the rooms should be arranged. Think about the areas where you spend the most time, how much storage you need, and which features will make daily living more convenient. B & J Construction LLC considers these preferences when discussing your custom home construction project. Your plans should also account for the materials, finishes, and design details you want to include. Reviewing these choices early helps establish the project scope and gives each stage of construction a clear purpose. The property itself is another important part of the planning process. Site conditions, access, preparation requirements, and applicable building approvals may affect how the project moves forward. Taking these factors into account helps you prepare for the work required before construction starts.
One of the main advantages of custom home construction is the ability to plan a layout around your needs. You can decide how the bedrooms, kitchen, bathrooms, and living areas connect rather than relying on a fixed floor plan. This flexibility helps you make better use of the available space and plan rooms according to your preferences. For example, you may want an open kitchen and living area for family gatherings, separate bedrooms for added privacy, or additional storage to keep your home organized. Room placement, entrances, and the movement between spaces can all be considered during planning. Your preferred design should also work with the property’s layout and the construction requirements. B & J Construction LLC can discuss your ideas and the planned features so the construction work follows the agreed design.
Custom home construction involves several connected stages, beginning with preparing the property and establishing the structure. Depending on the approved plans, the work may include site preparation, foundation construction, framing, and the construction of the main building components. These stages create the structure that supports the rest of the home. Once the foundation and framing are completed, the project can progress toward the next construction stages. The walls, room divisions, openings, and other structural elements begin to define the home’s layout. Proper coordination matters because later work depends on the structure being completed according to the plans. B & J Construction LLC follows the planned scope of work as the project progresses through its construction stages. The exact work and timeline depend on the home design, property conditions, and project requirements. Reviewing the construction plan before work begins helps establish what needs to be completed at each stage.
Starting with a new build allows you to plan the home from the beginning. You can make decisions about room placement, home size, storage, kitchen arrangements, exterior details, and interior finishes before construction gets underway. This approach gives you the opportunity to create a layout that suits your needs without having to adapt an existing home’s design. Before construction begins, it is important to review the property, proposed plans, materials, and required approvals. These details help establish the work involved and prepare the project for the construction stages. Clear planning also helps you understand which features are included in the agreed scope. B & J Construction LLC works with homeowners to discuss custom home construction requirements and the features they want to include. By keeping the work connected to the approved plans, the project can move through its stages with a defined direction.
A custom home allows you to make choices based on your own requirements rather than selecting a home designed for general use. This can be helpful when you have specific preferences for the layout, room sizes, finishes, or the way the living spaces connect.
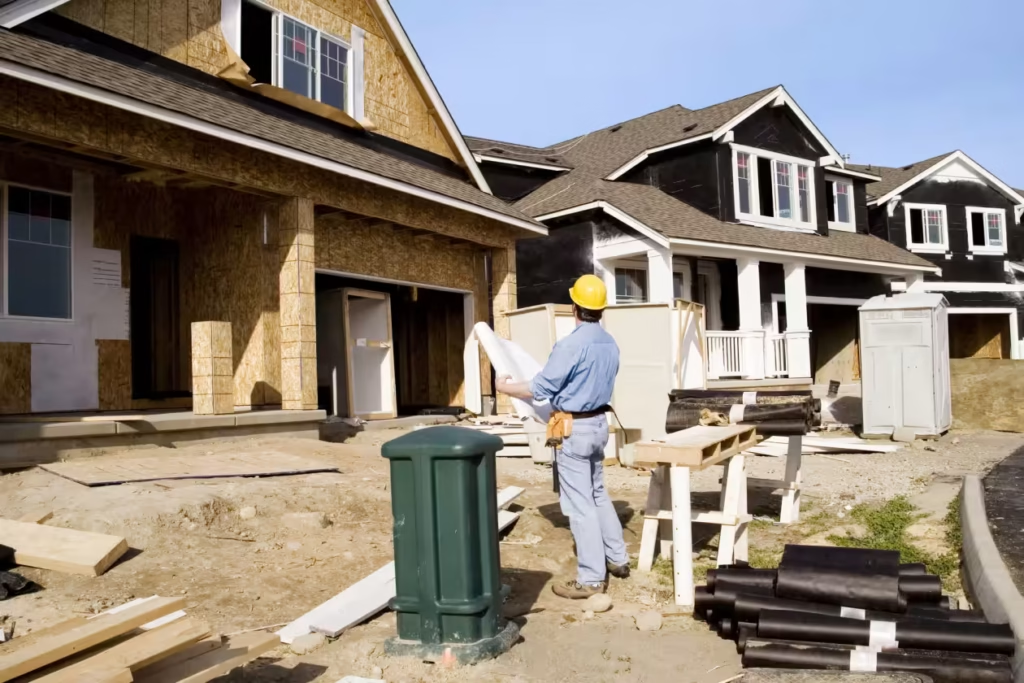
How We Work
Building a custom home is a major investment, and we understand the importance of getting every detail right. Our team combines professional construction practices with a client-focused approach to create homes built for lasting comfort and value.
Building a custom home involves many decisions, from choosing the layout to selecting materials and finishes. B & J Construction LLC focuses on understanding the homeowner’s plans and keeping the construction work connected to the agreed project requirements.
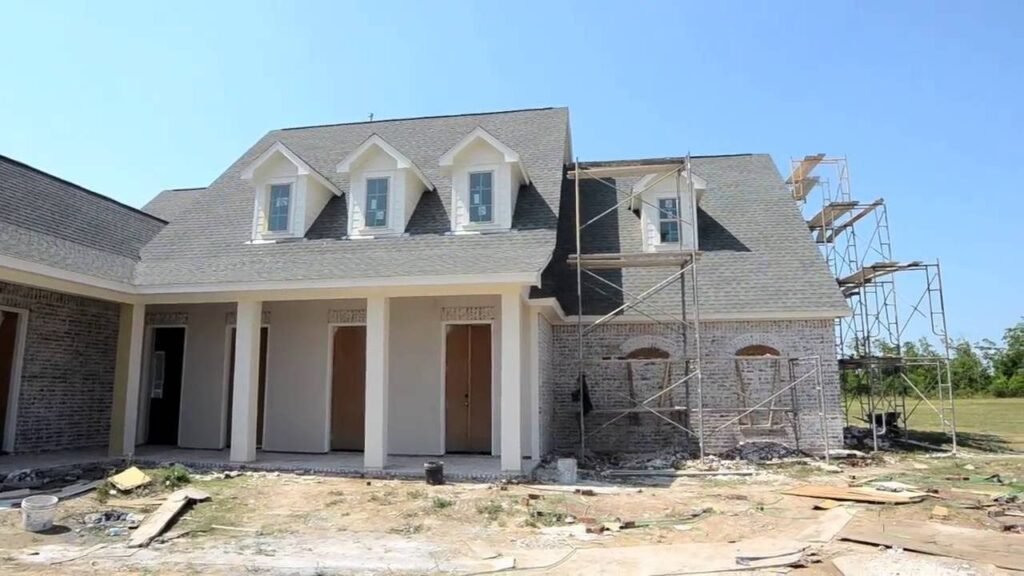
If you are planning a new home, B & J Construction LLC can discuss your ideas and the construction requirements for your project in Overton, NV. Whether your priorities involve a particular layout, larger living spaces, practical storage, or selected interior finishes, it helps to establish these details before construction begins. Prepare the property information and design ideas you already have, along with a list of the features that matter most to you. This can help make the initial discussion more productive and provide a clearer understanding of the project. Contact B & J Construction LLC to discuss your custom home construction plans and the next steps for your new build. Call (702) 335-5572 to discuss your project.
Your Questions Answered
Planning a custom home comes with many important questions. Here are answers to common questions about our custom home construction services.
Custom home construction may include site preparation, foundation work, framing, exterior construction, interior work, and finishing. The exact services depend on the agreed project scope and the approved plans.
Yes. Custom home construction allows you to plan the layout around your needs. Room sizes, bedroom placement, storage, kitchen arrangements, and other features can be considered during the design process.
Consider your preferred home size, room layout, essential features, materials, and budget. It is also important to review the property, site preparation needs, and applicable permits and approvals before construction starts.
The timeline depends on the design, property preparation, required approvals, construction stages, and material availability. A project schedule should be discussed after the scope and requirements are understood.
Start by discussing your property, preferred home layout, desired features, and construction plans with B & J Construction LLC. These details help establish the initial project requirements and the next steps.
Free Estimate
Have a new construction project in mind? Contact B&J Construction LLC today to discuss your vision and get started.
Services
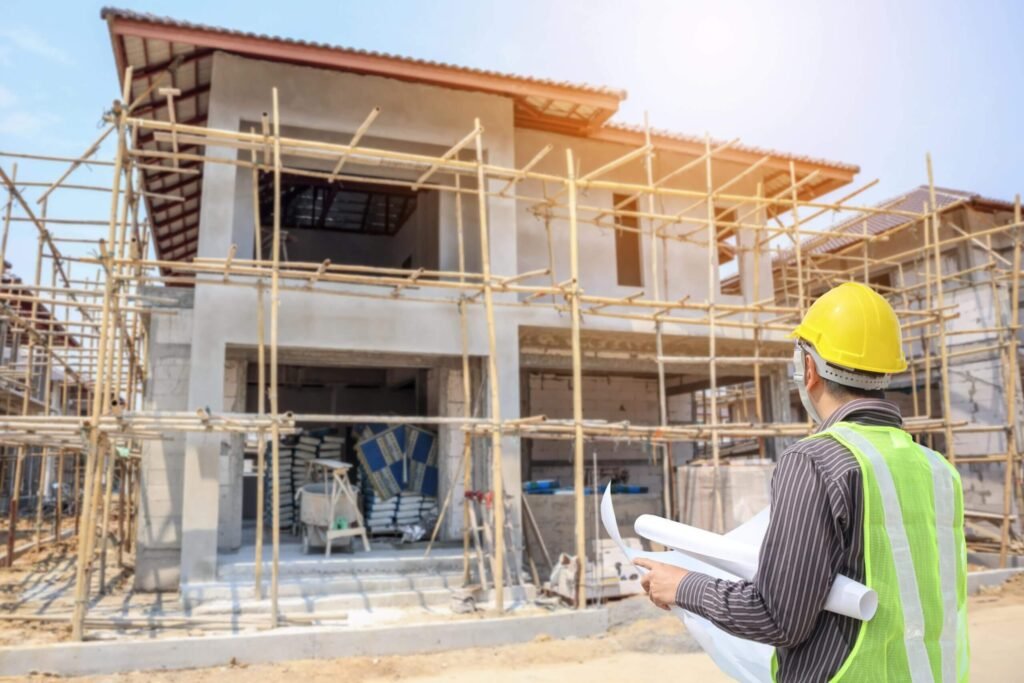
We build high-quality residential and commercial structures using durable materials, skilled craftsmanship, and careful planning to deliver projects that meet your expectations, timeline, budget, and long-term performance goals.
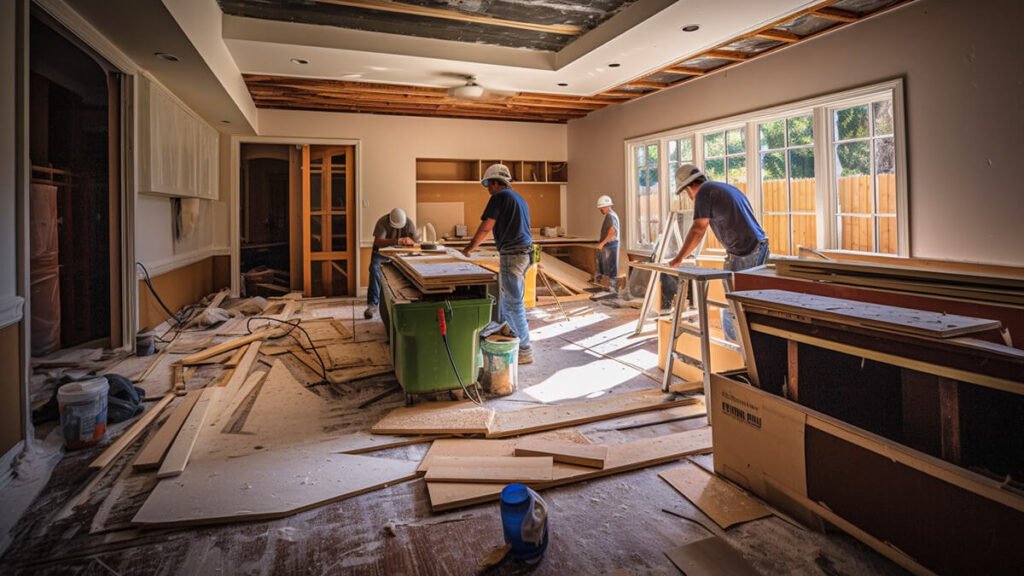
Refresh your home with customized remodeling solutions that improve comfort, functionality, and style while maintaining exceptional craftsmanship, quality finishes, efficient project management, and attention to every construction detail.
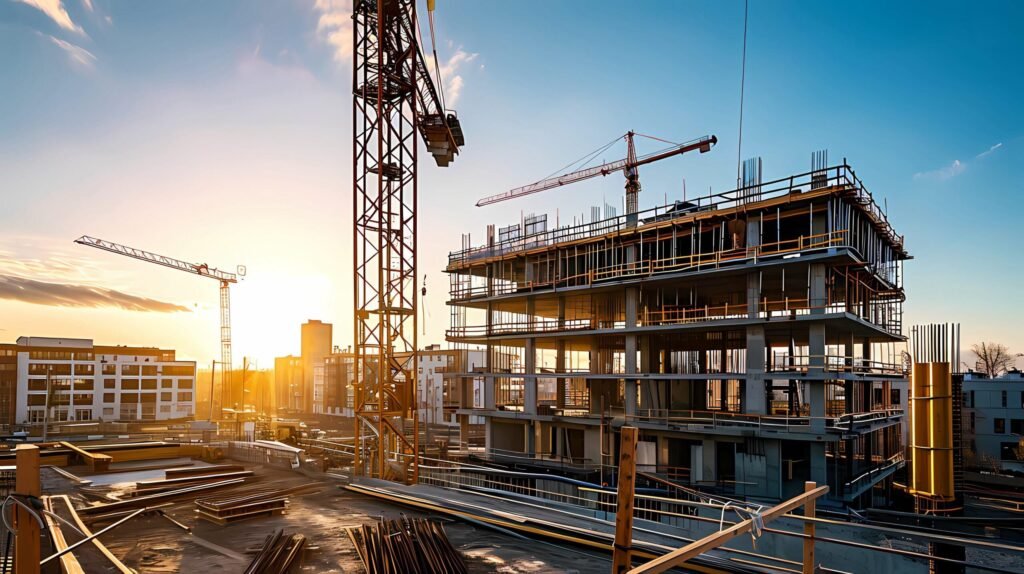
A commercial property needs to support employees, customers, equipment, and daily operations without creating unnecessary obstacles. We help businesses develop spaces around their operational requirements.
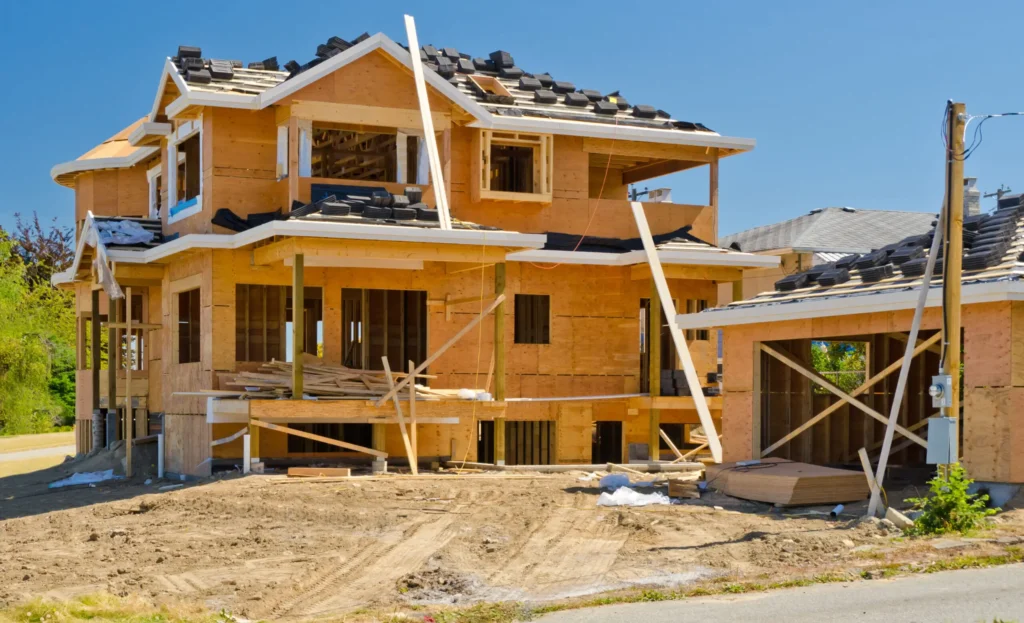
A custom home should fit the way you live. The layout, room sizes, finishes, and exterior details all start with your plans.
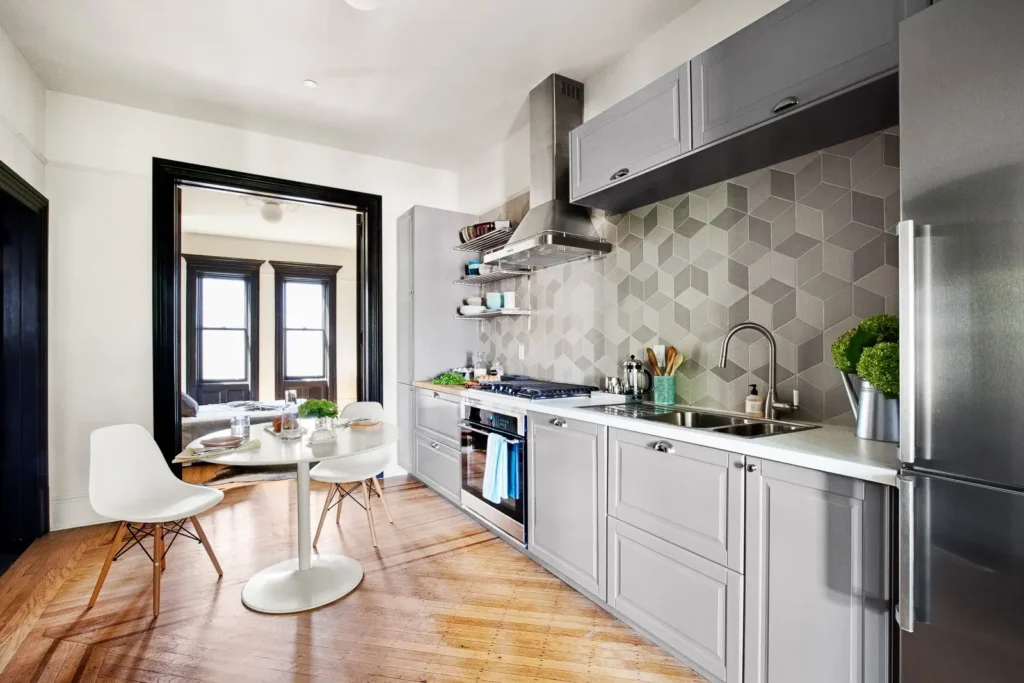
A modern kitchen should suit the way the home is used today. We help homeowners who want a cleaner, more current kitchen.
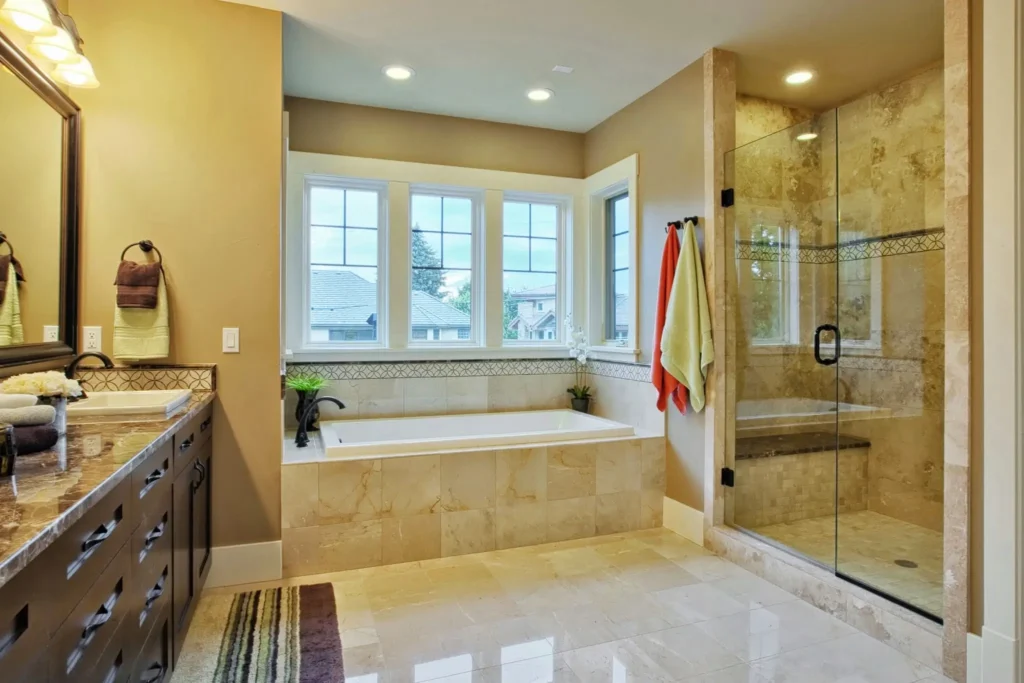
A bathroom should fit the way you use your home. An outdated layout, worn finishes, or limited storage can make the room less useful.
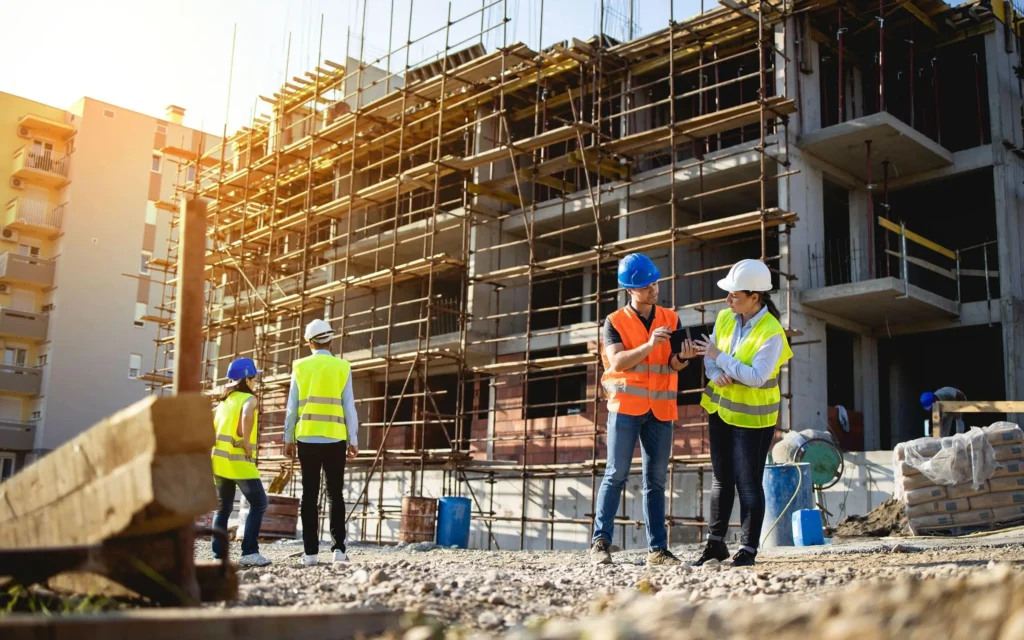
A commercial building needs to work for the business inside it. The layout, structure, access points, and usable space all matter.
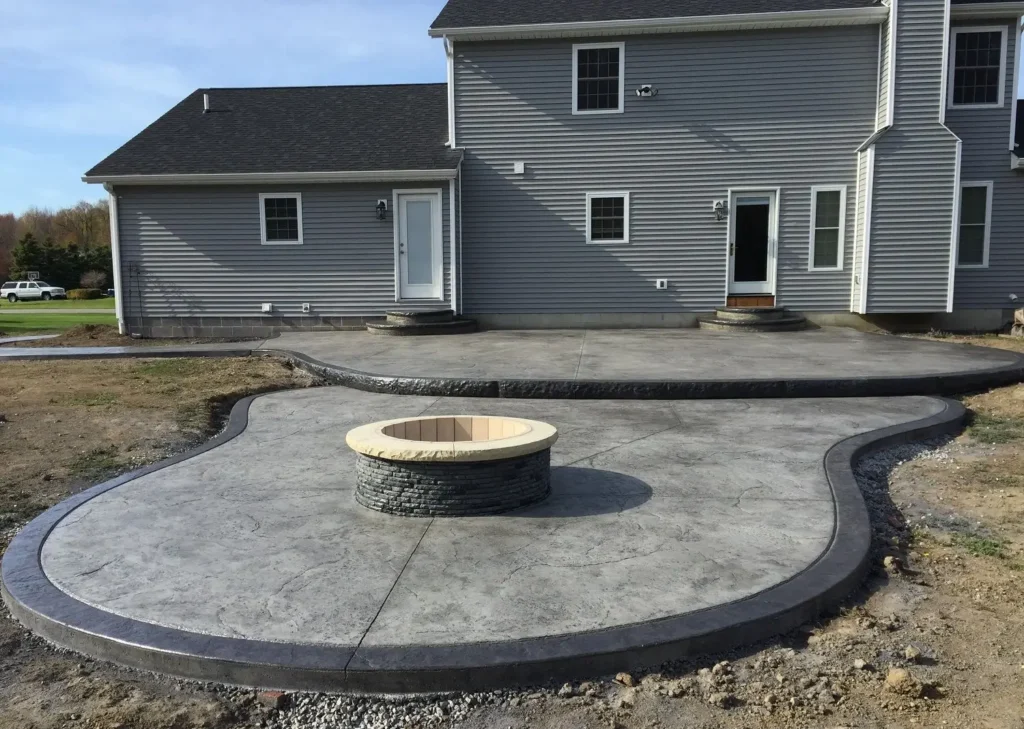
Create an inviting outdoor space designed for relaxing, entertaining, and enjoying your property with professional outdoor living and patio construction services.
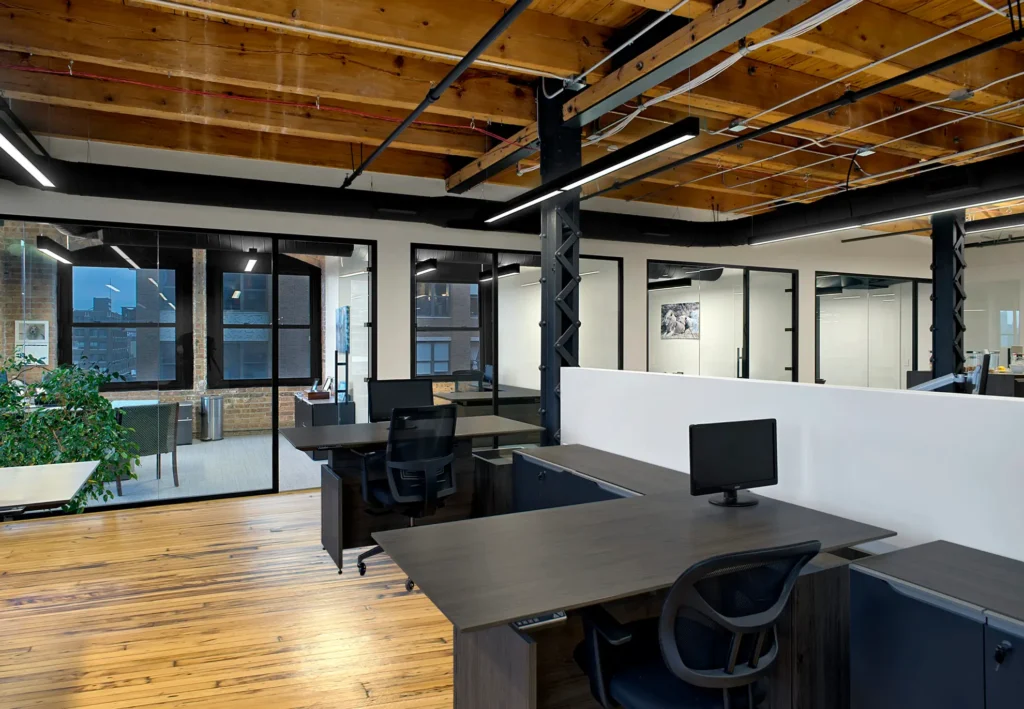
Create a more functional, modern, and professional workplace with our office space renovation services.
Talk To The Builder
Contact us today for a free consultation and let’s build with confidence.
Tell us about your project and we’ll get back to you.
Prefer to talk now? Call (702) 335-5572.